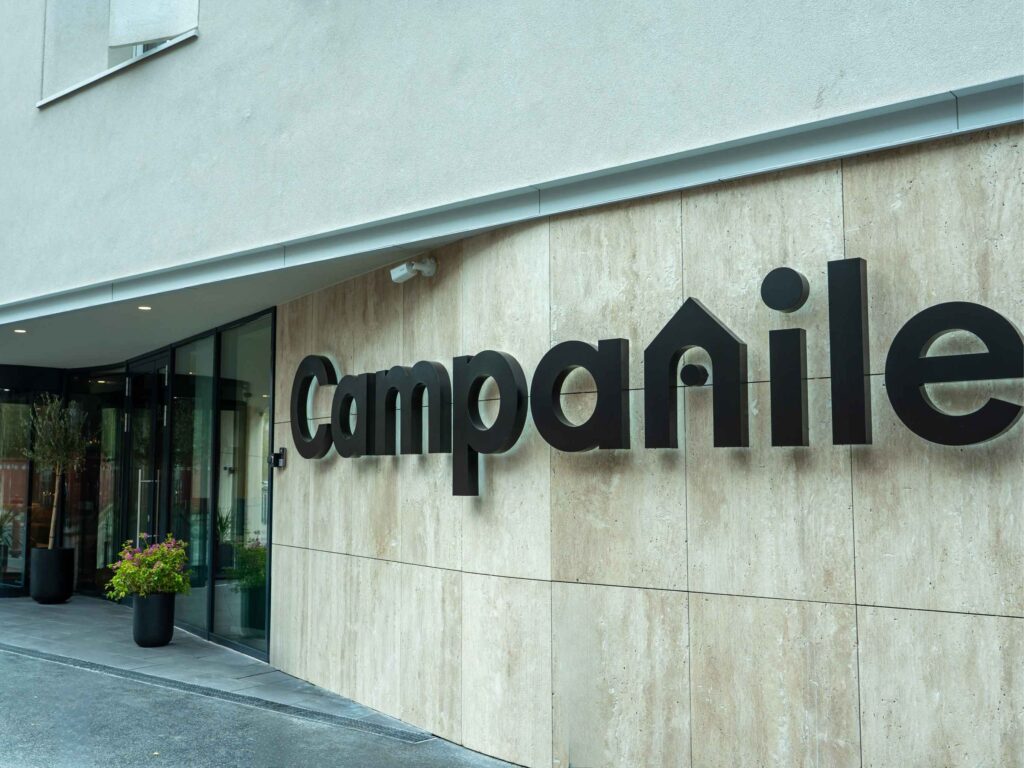

Campanile Budapest Center
ACCOMMODATION DEVELOPMENT
Gateway to the City, Pause for the Journey
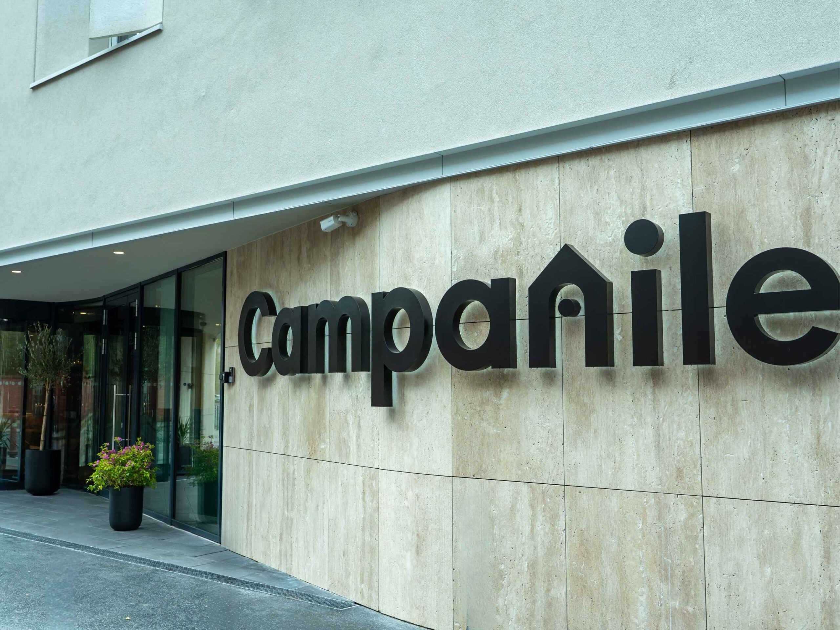
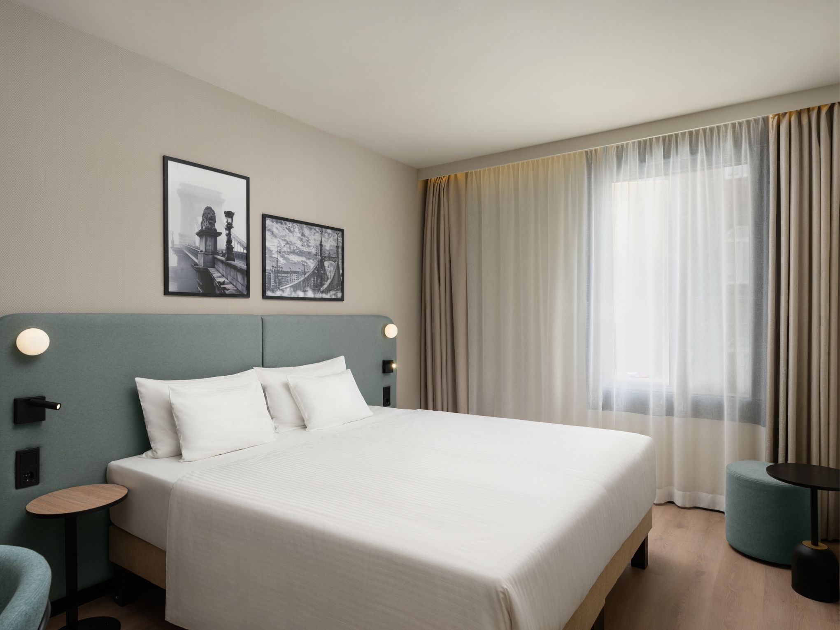
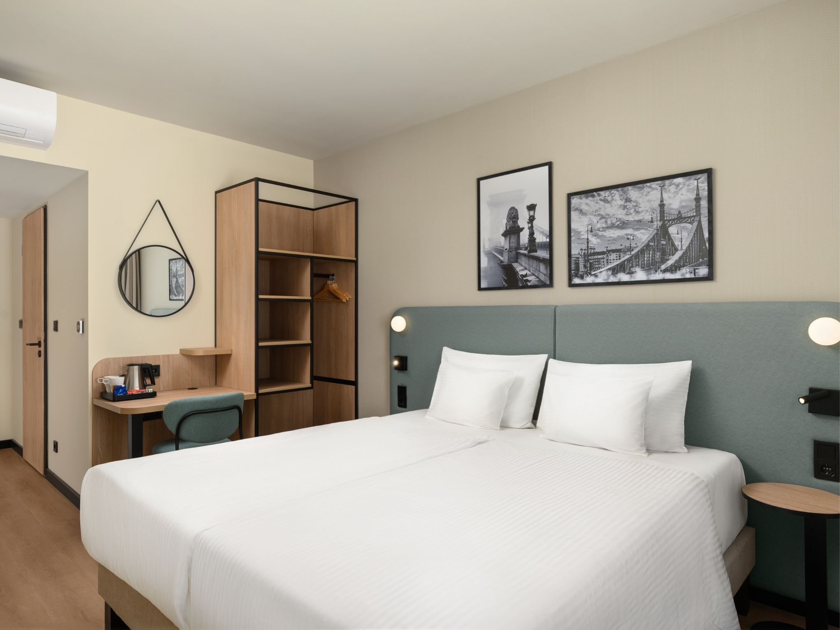
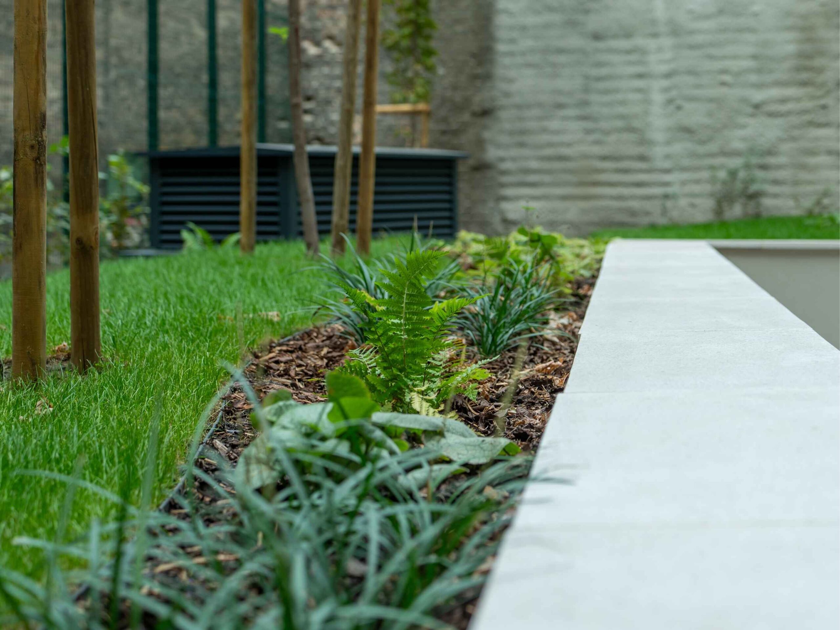
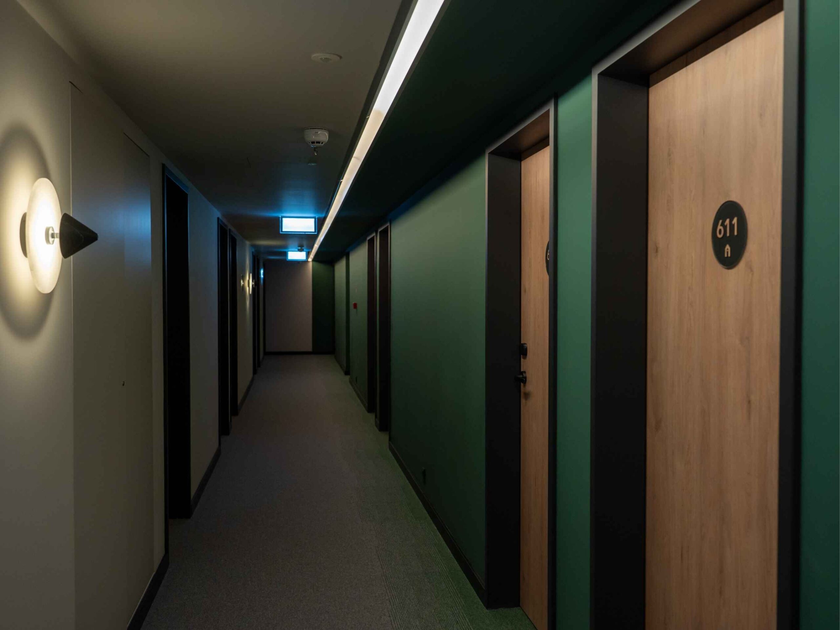
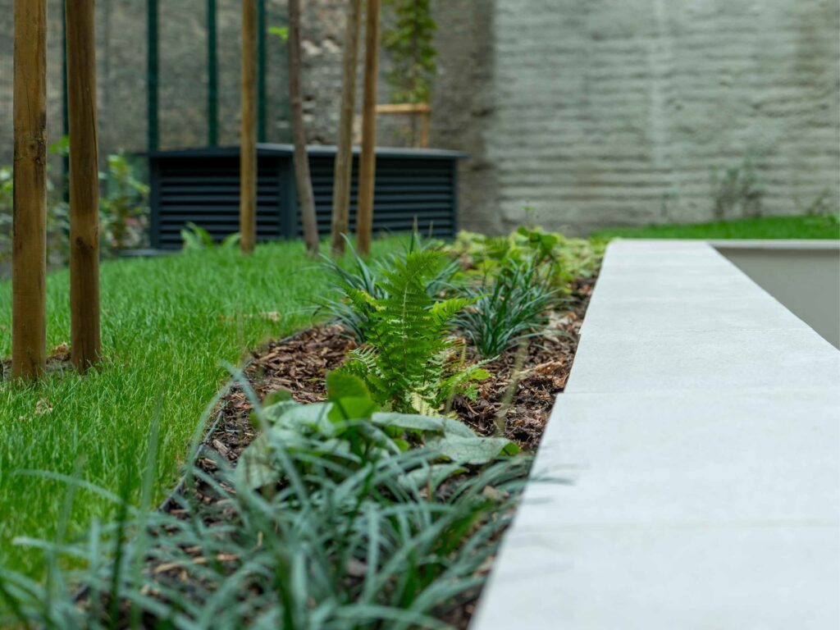
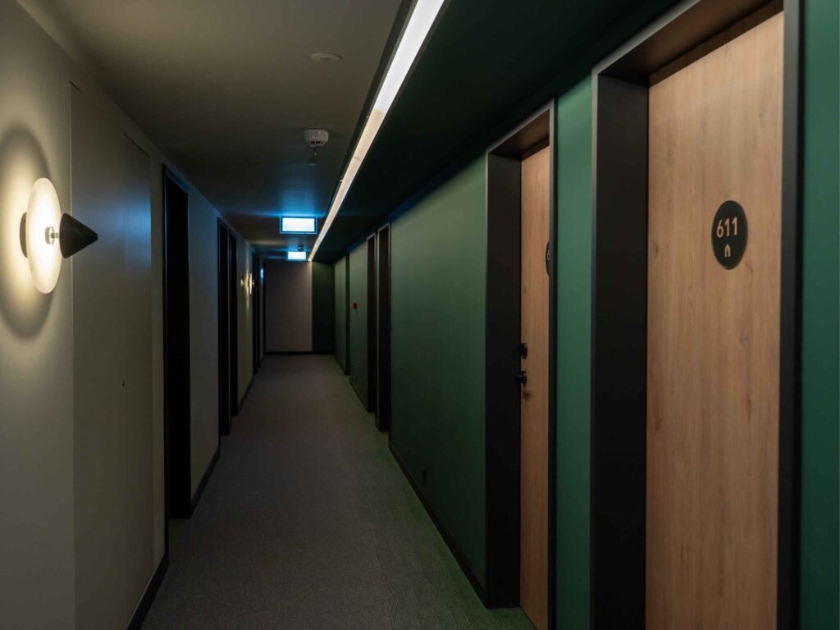
Located on Festetics Street, next to Budapest’s Keleti Railway Station, Campanile Budapest Center forms part of the district’s ongoing urban regeneration. The 3,400 sqm building, comprising a ground floor and seven upper floors with two underground parking levels, accommodates 88 rooms, a lobby, bar and restaurant, complemented by a green terrace.
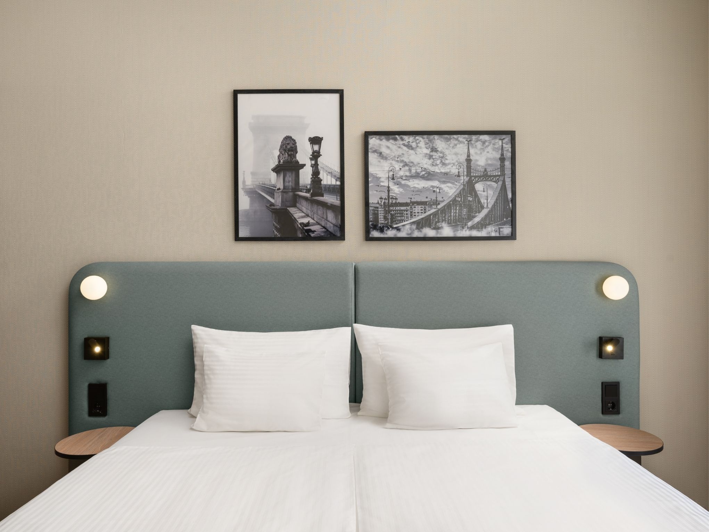
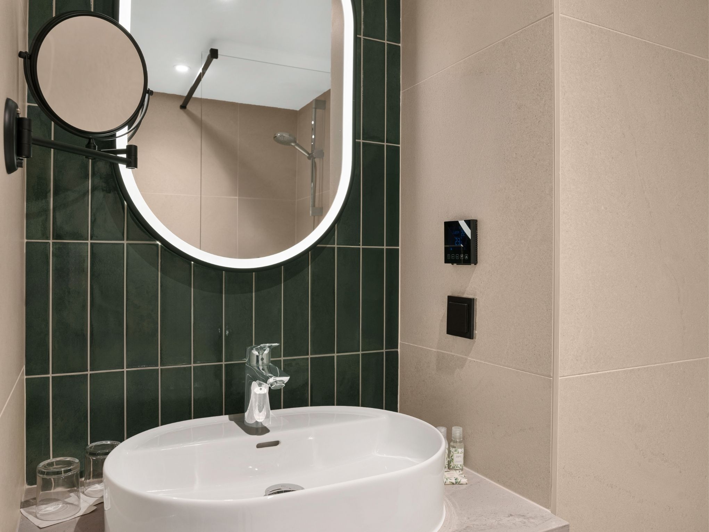
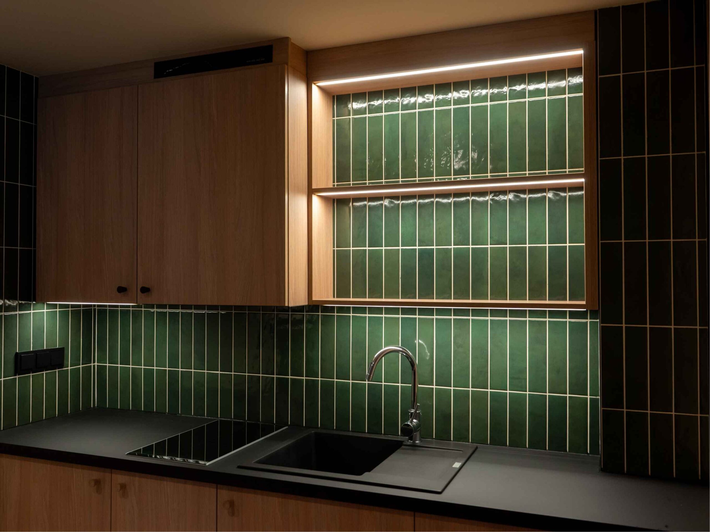
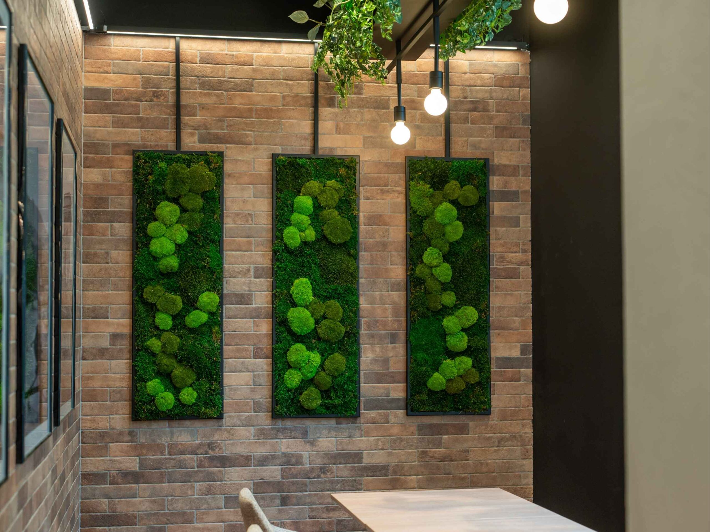
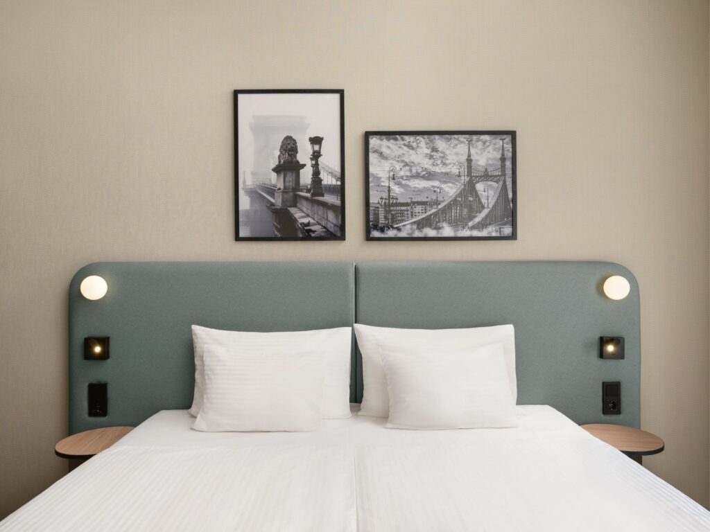
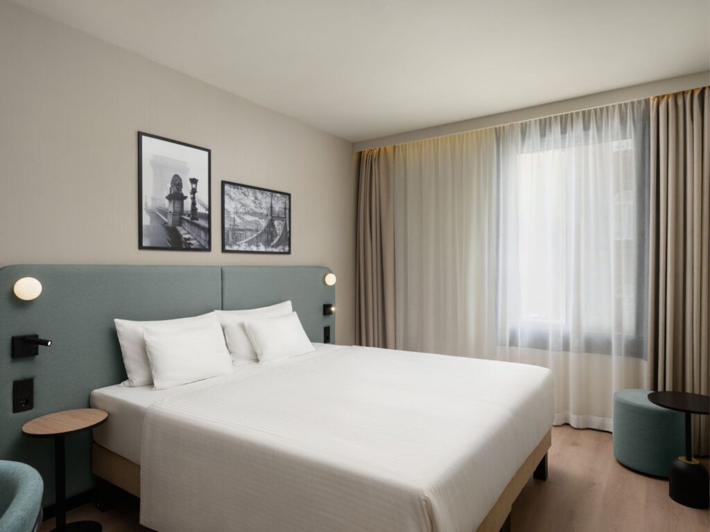
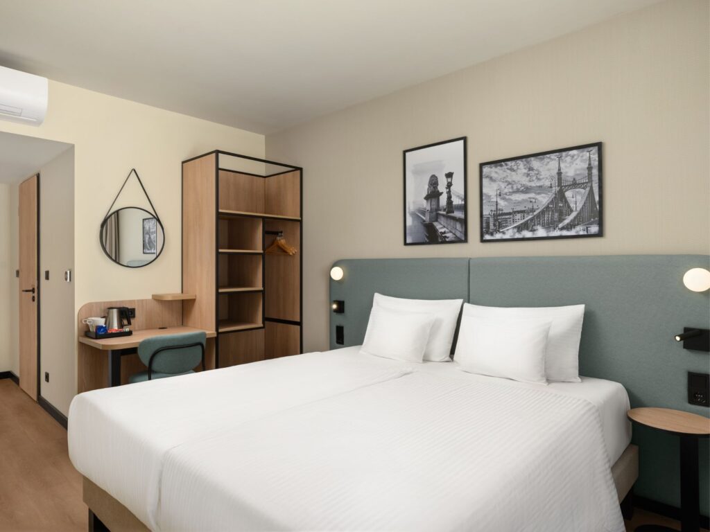
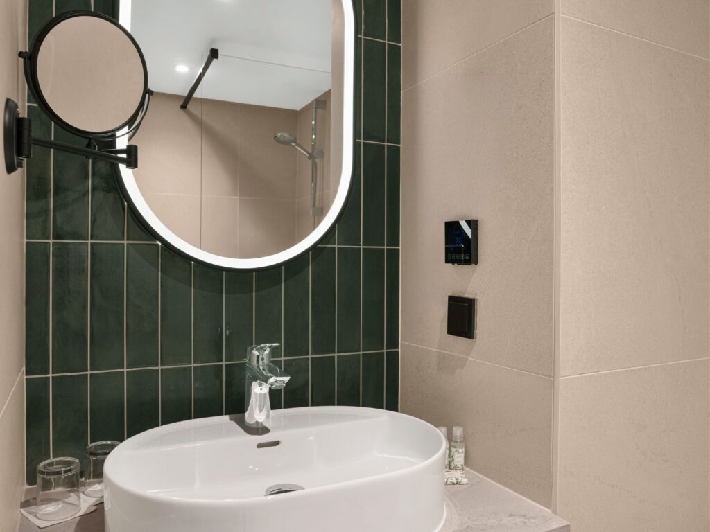
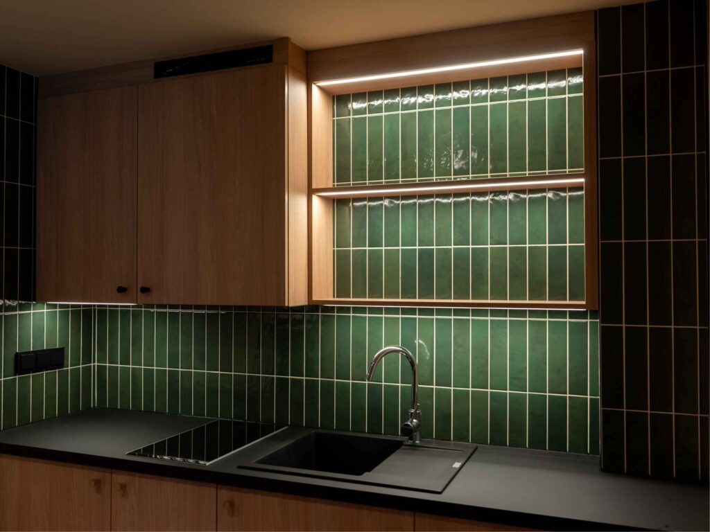
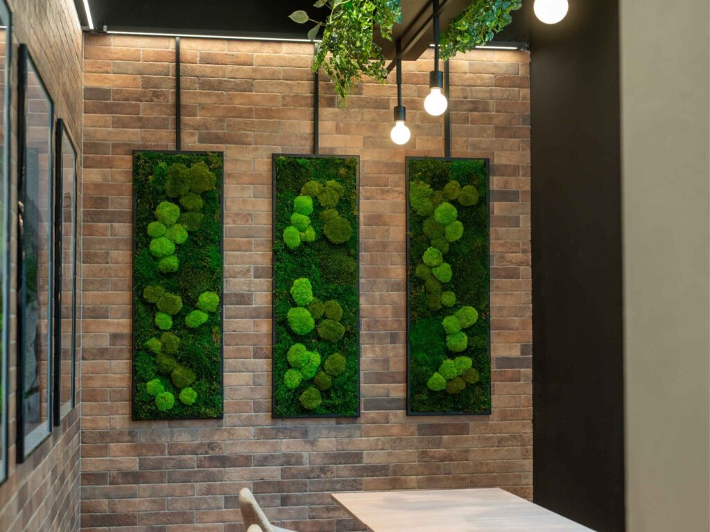
A distinctive feature of the building’s architecture is its façade, defined by custom-made, eyelash-shaped concrete fins. The interior design follows Campanile’s brand standards, incorporating bespoke furniture and textiles, a multifunctional lobby and black-and-white photographs of Budapest.
The project commenced in 2021 but was suspended for an extended period in 2022 after reaching the structural completion stage. Construction resumed in the summer of 2025 and was completed in 2026. Realiscon provided project management and technical supervision services, focusing on optimising technical solutions, continuously monitoring the associated costs and integrating Campanile’s brand and operational requirements.
Sustainability considerations also formed part of the development’s long-term value strategy. Following the preparation of an initial LEED feasibility study, Realiscon is also involved in the ongoing certification process.
CLIENT: F9 Ingatlanbefektetési Kft
PROJECT: Campanile Hotel Budapest
LOCATION: Hungary, Budapest -1087 Festetics György utca 9.
SIZE: 88 rooms
TERM: 07/2021 – 03/2022, 08/2025 – 10/2026
SERVICES:
project management
technical supervision
LEED consultancy